
Workshop venues in Copenhagen with separate breakout rooms
Keep your workshop moving with breakout rooms close to your main meeting space. Loire, Loch Ness, Mont Blanc and Lake Geneva each cover 85 m², are on the same floor as the plenary rooms and can be divided in two, with capacity from 18 people. Our 21 rooms can be divided into 28 spaces for plenary and parallel sessions.
Which room combination suits a workshop?
A workshop needs space to bring everyone together and smaller rooms for focused group work. Our 21 meeting rooms are on the same floor. Four of them, Loire, Loch Ness, Mont Blanc and Lake Geneva, cover 85 m² each and can be divided in two, creating up to 28 spaces with short walks between sessions.
| Delegates | Plenary | Breakout rooms | Groups of 5–8 people |
|---|---|---|---|
| 24-36 | Loire, 85 m² | 2 divided rooms or 2 rooms of 51–57 m² | 4-6 |
| 40-60 | Lake Geneva or Mont Blanc, 85 m² | 3–4 rooms of 51–57 m² | 6-8 |
| 60-84 | Everest 3 | 3 rooms of 85 m², optionally divided into 6 | 8-12 |
Group sizes depend on the layout, including whether participants sit around a table or work standing up. Tell us your group sizes so we can arrange the rooms accordingly. See all rooms in the capacity table.
How do plenary and group sessions run at the same time?
By reserving breakout rooms for the whole day, not just the group-work periods. Groups can leave the plenary, work in their rooms, leave materials on the walls and return without clearing up. We therefore book breakout rooms as separate spaces for the full period.
Four rooms, Loire, Loch Ness, Mont Blanc and Lake Geneva, cover 85 m² each and divide in two with capacity from 18 people. This provides up to eight breakout rooms on the same floor as plenary spaces. Moving between sessions takes minutes, helping keep your workshop on schedule.
Breaks are in the 1,400 m² naturally lit atrium rather than a corridor. It also provides space to display posters when the day ends with a shared review of each group’s work.
What layout works best for the plenary session?
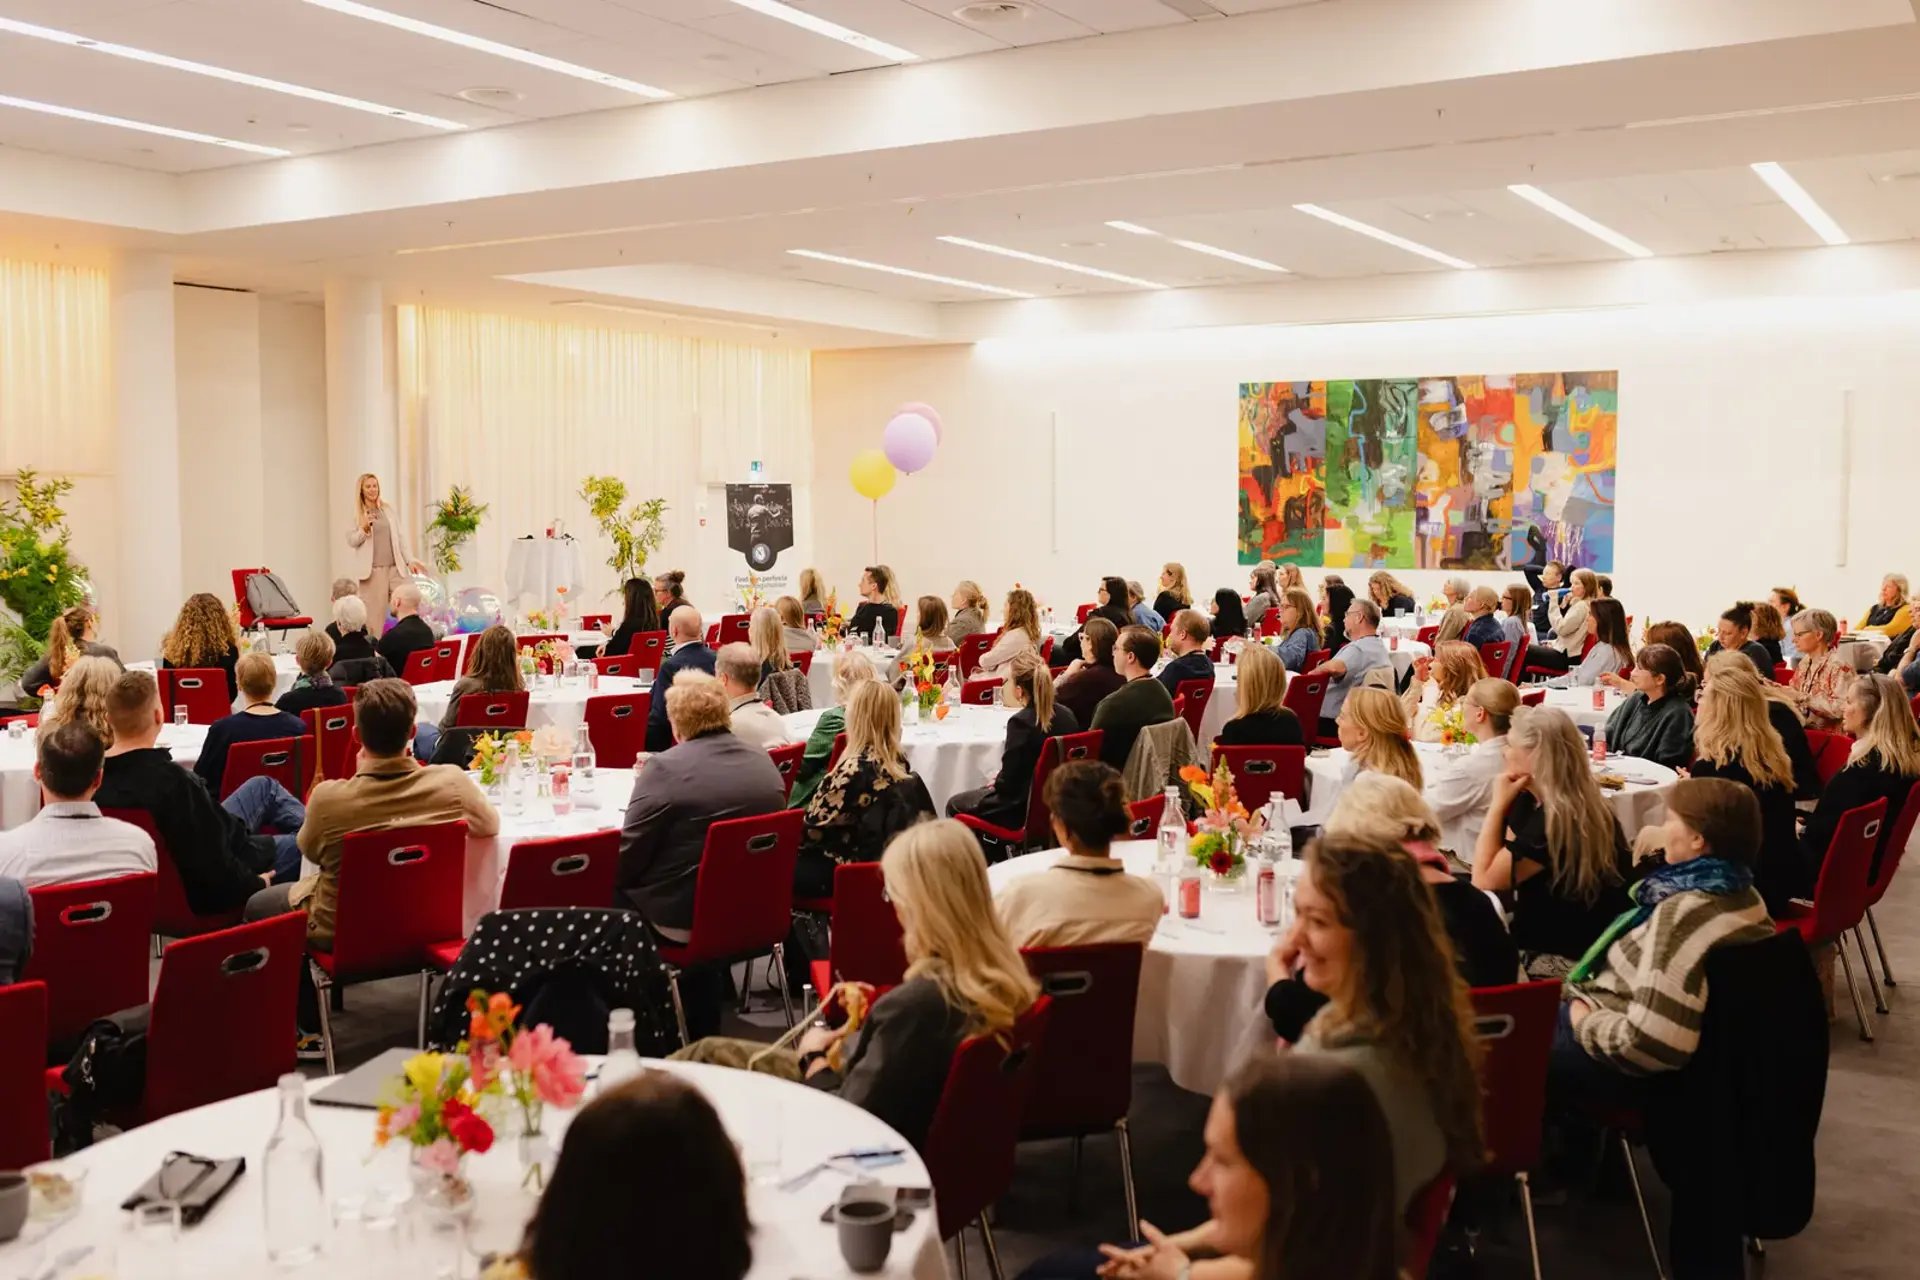
Cabaret seating at round tables lets groups work together between presentations.
What layout works best for the plenary session?
We usually use cabaret seating at round tables, so delegates can discuss presentations in groups without moving. Everest 3 seats 84 in this layout. For groups viewing a screen together, an 85 m² room seats 24 in a U-shape.
Groups then move to rooms on the same floor, where materials can remain for the rest of the day. Breaks are held in the 1,400 m² atrium.
How much do extra breakout rooms cost?
The meeting package covers one room per delegate per day. Breakout rooms beyond the plenary are priced as extra rooms in the quotation. Four factors determine the cost, helping you plan before enquiring.
Each extra room is listed in the quotation. Dividing an 85 m² room in two can cost less than booking two separate rooms and suits groups from 18 people.
Reserving breakout rooms for two hours differs from reserving them all day so materials can stay in place. Tell us which you need; most workshops need the latter.
Cabaret seating at round tables accommodates the most delegates and suits group discussions. A U-shape seats 24 in an 85 m² room and suits groups viewing a screen together.
A projector, screen, whiteboard, flip chart and Wi-Fi are part of the meeting package. If all eight breakout rooms need a flip chart and projector, tell us so we can prepare in advance.
Coffee, tea and lunch are included and served together in the atrium. If you prefer coffee in each breakout room to avoid interrupting group work, we can agree this in the quotation.
Tell us how many groups you need and we will suggest rooms
Frequently asked questions about workshops and breakout rooms
The 21 rooms divide into up to 28. Four 85 m² rooms each divide in two with capacity from 18, providing eight breakout rooms in addition to the plenary.
Yes. All rooms are on the same floor, so delegates can move between plenary and breakout sessions in minutes without using lifts.
When an 85 m² room is divided in two, each half suits groups from 18 people. For smaller groups, we use Lake Superior at 25 m² or one of seven rooms of 51–57 m².
The package covers one room, so breakouts beyond the plenary are priced as extra rooms. The cost depends on the number of rooms and reservation period.
Rooms have flip charts and whiteboards for this purpose. If you need to attach material directly to walls, agree it with us first so we can advise how to protect the surfaces.
In the 1,400 m² naturally lit atrium. With banquet capacity for 400, even an eight-group workshop can break together without queuing.
How many groups will run simultaneously?
Send delegate numbers and the number of parallel groups so we can suggest a specific combination of plenary and breakout rooms with layouts.