
Conference for 300–800 People in Copenhagen
Bringing together 300–800 delegates? Our 787.20 m² Everest ballroom seats 800 in theatre style, 648 for banquets and 462 in classroom style, with a 4.6 m ceiling. You will have a dedicated meetings and events contact and access to 400 parking spaces beneath the hotel.
Does Crowne Plaza Copenhagen Towers have space for 300–800 people?
Yes. Everest ballroom is the hotel’s largest room, at 787.20 m², or approximately 800 m². It seats 800 in theatre style, 648 for banquets, 462 in classroom style and 288 in cabaret style. It is 41.0 m long, 19.2 m wide and 4.6 m high. The adjacent atrium seats 400 for banquets and typically hosts registration, exhibitions and receptions.
-
Everest ballroom: 787.20 m² for up to 800 delegates
-
41.0 m long, 19.2 m wide and a 4.6 m ceiling
-
Divides into three independent rooms
-
Atrium with banquet seating for 400
-
21 meeting rooms for breakouts and parallel sessions
-
366 bedrooms in the same building
-
400 parking spaces beneath the hotel, five minutes to the metro
-
Green Key, ISO 14001 and ISO 20121
Why choose us

The atrium seats 400 for banquets and hosts registration, exhibitions and receptions.
Why choose us
Your event is our main event. Even with 800 delegates, you will have one dedicated Meetings & Events contact from your first proposal to the final invoice.
Everything is in one place in Ørestad: Everest ballroom, the atrium for registration and receptions, 21 meeting rooms for parallel sessions, catering, equipment and 400 parking spaces beneath the hotel. Arrive easily, with a five-minute walk to the metro and 15 minutes to Copenhagen Airport, close to Royal Arena and Bella Center.
The hotel is certified to ISO 14001 for environmental management and ISO 20121 for sustainable event management, and holds Green Key certification. Current certificates and general operational information are available on request.
How many people fit in Everest ballroom?
The combined Everest seats 800 in theatre style and 648 for banquets. Classroom style, with 462 seats, is the largest option where everyone has a table. The table shows rooms suited to 300–800 people, their areas and capacities in seven layouts.
Capacity for 300–800
Options by delegate numbers
325 people: Theatre style in Everest 1 alone.
400 people: Banquet style in the atrium, or classroom style in the combined Everest.
462 people: Classroom style in the combined Everest: the largest layout with tables for everyone.
500 people: Banquet style in the combined Everest (648 seats), or theatre style (800 seats).
648 people: Banquet style in the combined Everest.
800 people: Theatre style in the combined Everest: the hotel’s maximum capacity in one room.
For fewer than 300, see conference for 100–300 people. For overnight stays, see conference with accommodation.
-
Theatre: 800
Conferences, general meetings and annual meetings without tables. The hotel’s maximum capacity in one room.
-
Banquet: 648
Gala dinners, awards ceremonies and company parties at round tables, with space for service and a stage.
-
Classroom: 462
The largest layout where everyone has a table for notes and a laptop.
-
Cabaret: 288
Workshops and group work at round tables with a clear view of the stage.
-
Reception in the atrium: 400
Registration, exhibitions and receptions ease pressure on the ballroom during breaks.
Can Everest be divided for parallel sessions?
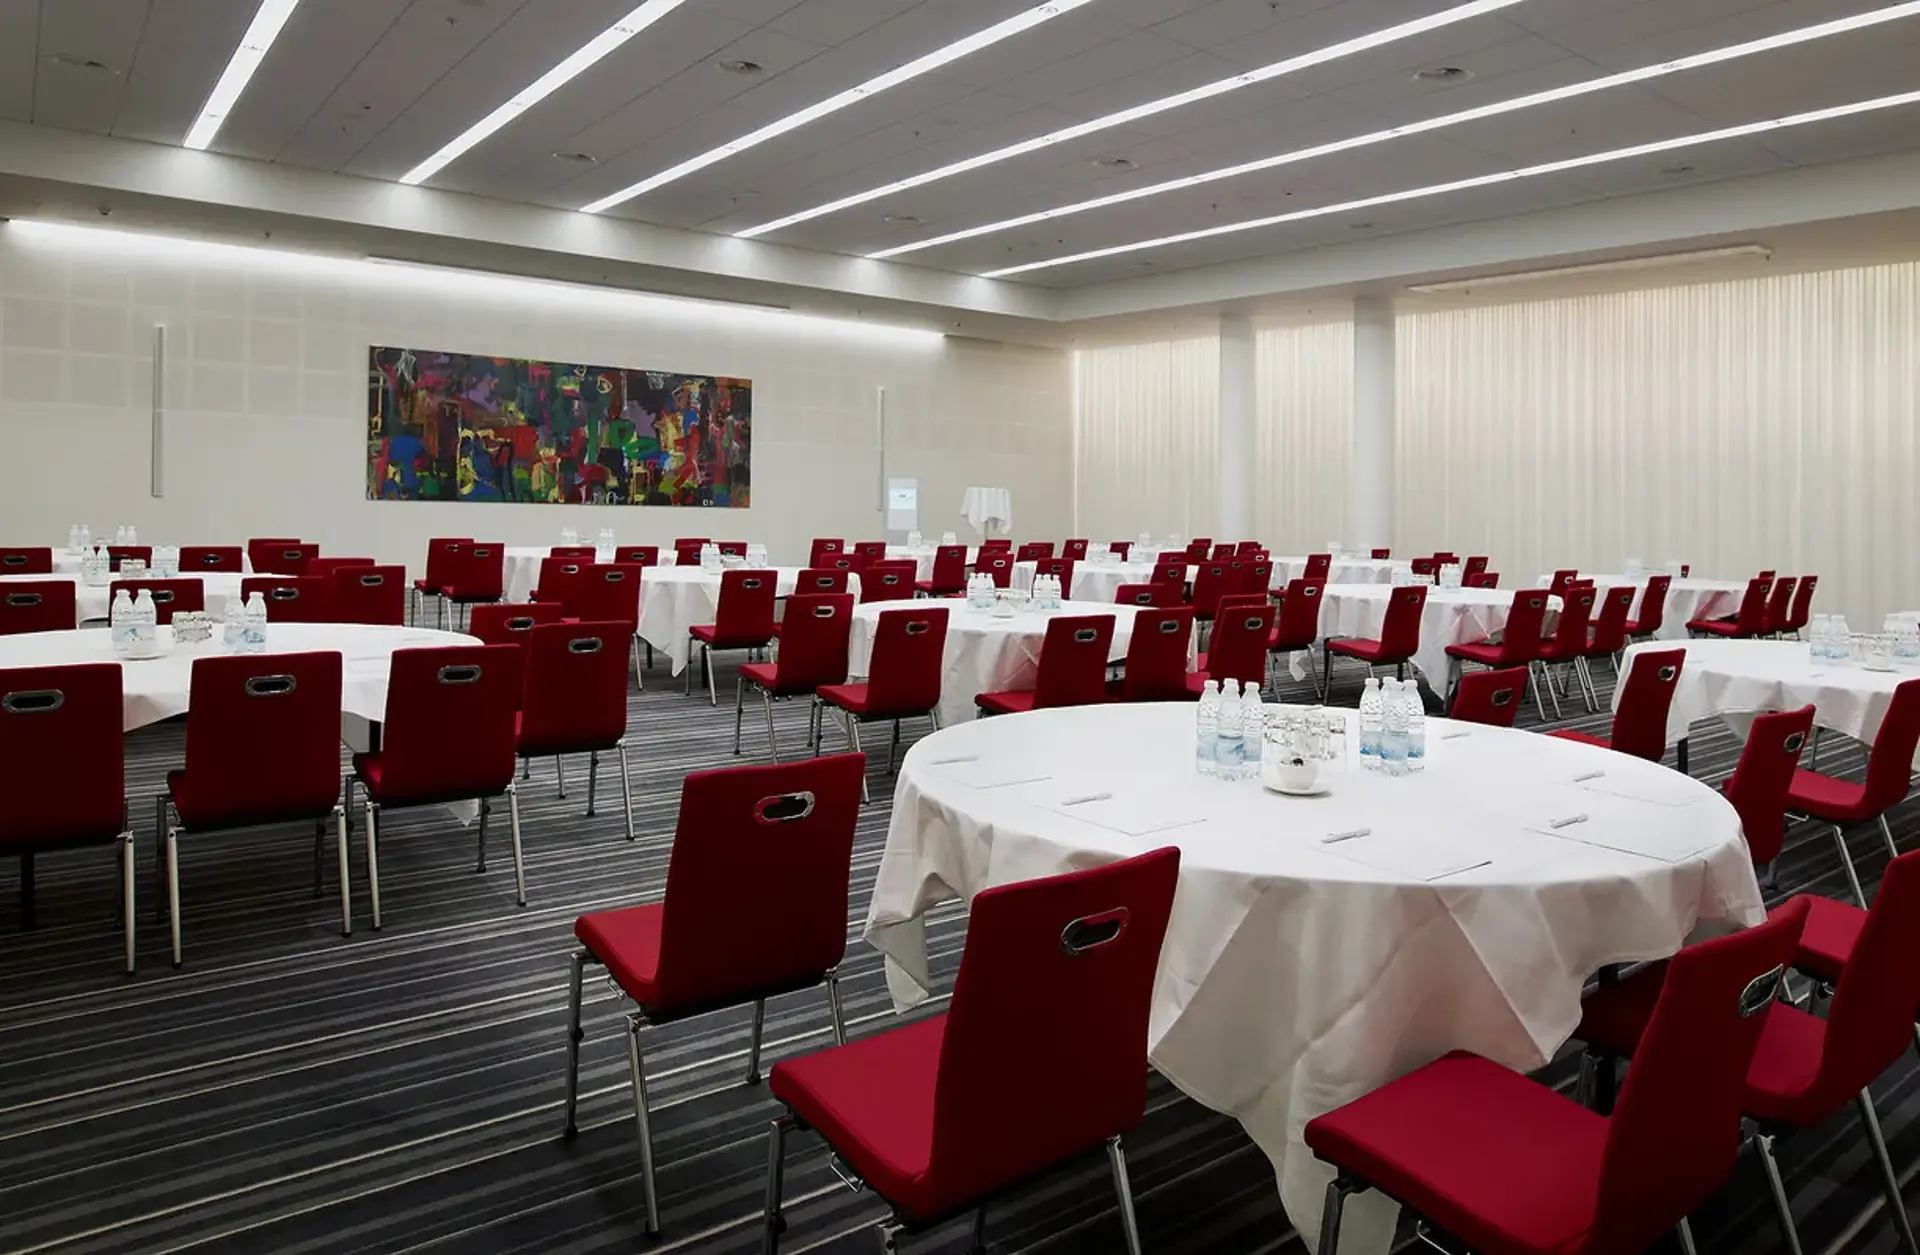
Everest 1, at 359.04 m²: the largest of the three sections, with 325 theatre seats.
Can Everest be divided for parallel sessions?
Yes. Everest divides into three independent rooms: Everest 1 with 325 theatre seats, Everest 2 with 230 and Everest 3 with 210. Begin with a plenary session in the combined ballroom, then run three sessions without moving delegates to another floor. Our 21 smaller rooms on the same floor can be used for breakout sessions, an organisers’ office, a speakers’ lounge and smaller meetings.
Exhibition space, breakout rooms and equipment beyond the standard provision are not automatically included in the meeting packages . Specify session numbers, exhibition stands and timings in your enquiry so we can include them. For delegates travelling from further away, the hotel has 366 bedrooms in the same building, available as an optional extra subject to availability, and 400 parking spaces in the underground car park beneath the hotel.
Frequently asked questions about conferences for 300–800
Find answers to common questions about large conferences and events in Ørestad. For anything else, contact our Meetings & Events team, who usually reply within one working day.
Next steps
800 in theatre style, 648 for banquets, 462 in classroom style and 288 in cabaret style. The room covers 787.20 m².
The atrium seats 400 for banquets. If 400 people need tables for notes, choose classroom style in the combined Everest, with 462 seats.
The combined Everest seats 648 for banquets and 800 in theatre style. Classroom style seats up to 462, so for 500 with tables we split the programme between the ballroom and smaller rooms.
The combined Everest in theatre style, with 800 seats. This is the hotel’s maximum capacity in one room.
787.20 m², approximately 800 m² when rounded. The room is 41.0 m long, 19.2 m wide and has a 4.6 m ceiling.
Yes, into three independent rooms: Everest 1 with 325 theatre seats, Everest 2 with 230 and Everest 3 with 210. The 21 smaller rooms on the same floor support breakouts and parallel sessions.
There are 400 parking spaces beneath the hotel, with direct indoor access and electric vehicle charging. The metro is a five-minute walk away, with Copenhagen Airport approximately 15 minutes further on.